<-- style PDP --> 33 Lee Avenue, Simcoe - Single Family Residence for sale for $535,000
  • new
  • for sale

33 Lee Avenue

Simcoe, ON, N3Y 3K3 - Town of Simcoe

$535,000

  • Neighbourhood

    Town of Simcoe

  • Major Intersection

  • Listed Since: 2 day(s)

  • Last update: today

Overview

  • Property Type

    Single Family Residence, Bungalow

  • Bedrooms

    3 + 0

  • Bathrooms

    2

  • Basement

    Full, Partially Finished

  • Kitchen

    n/a

  • Total Parking

    4 (1 null Garage)

  • Lot Size

    62.50x132 (Acres)

  • Taxes

    $2,607.00 (2026)

  • Type

    Freehold

Property Description

Property description for 33 Lee Avenue, Simcoe

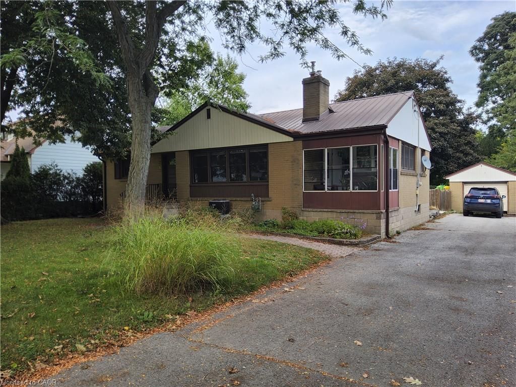
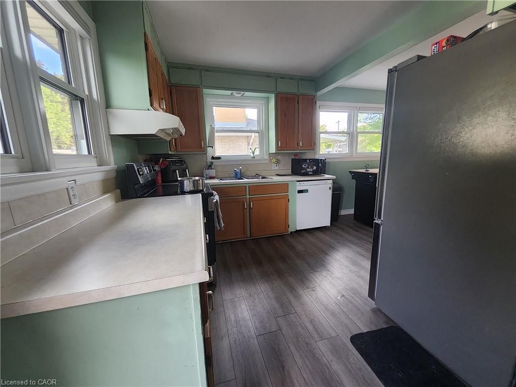
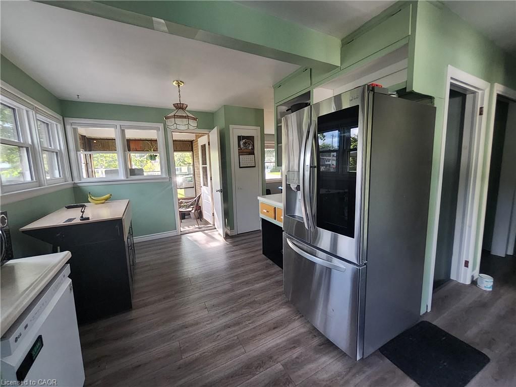
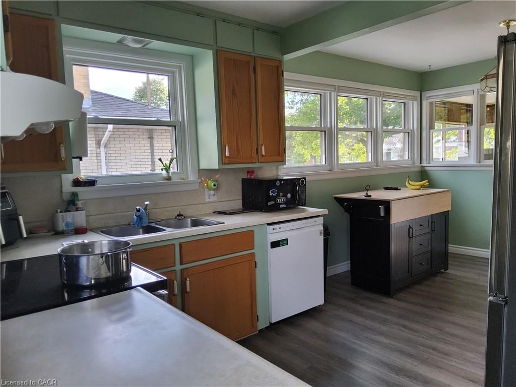
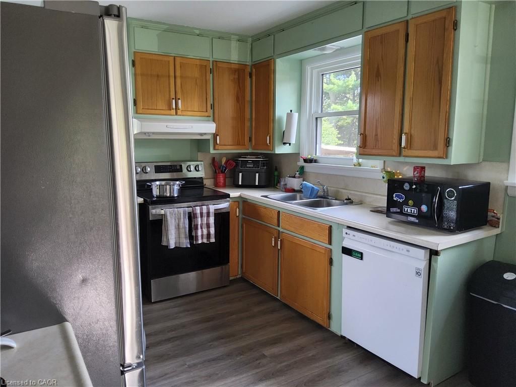
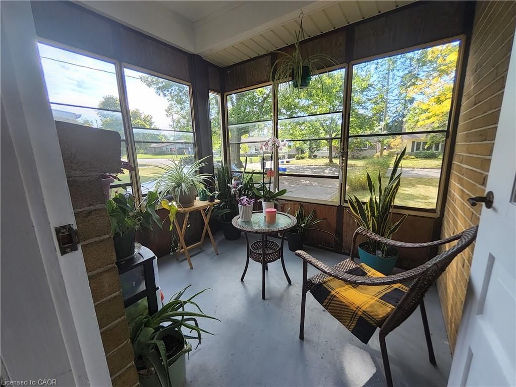
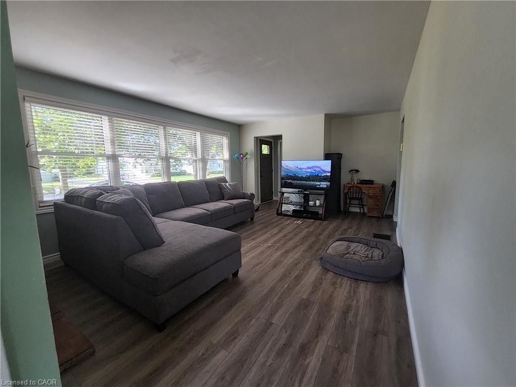
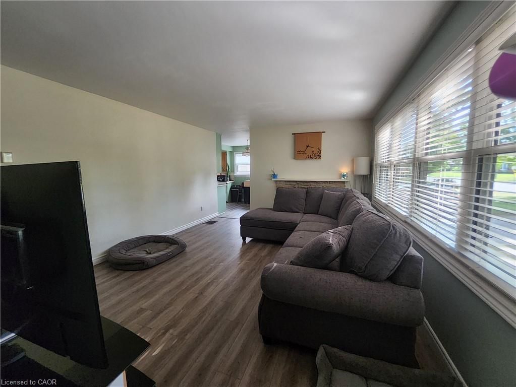
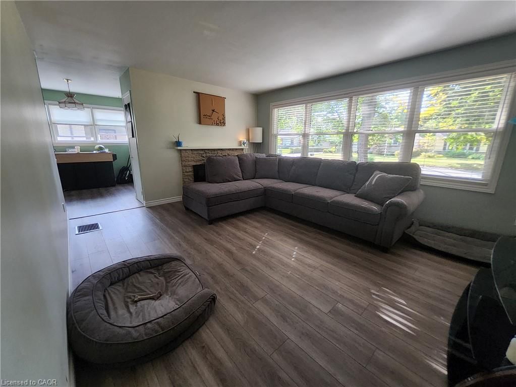
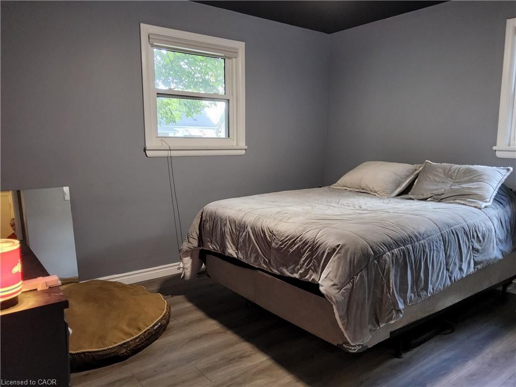
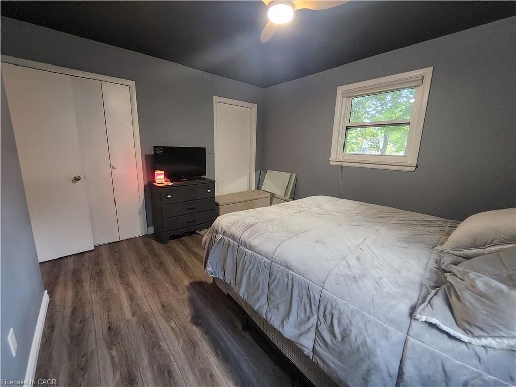
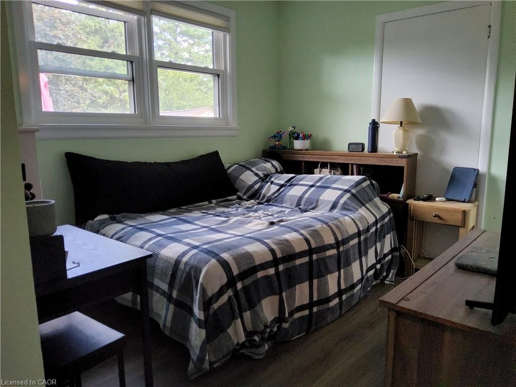
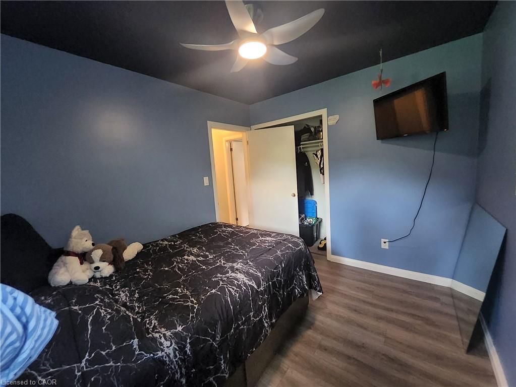
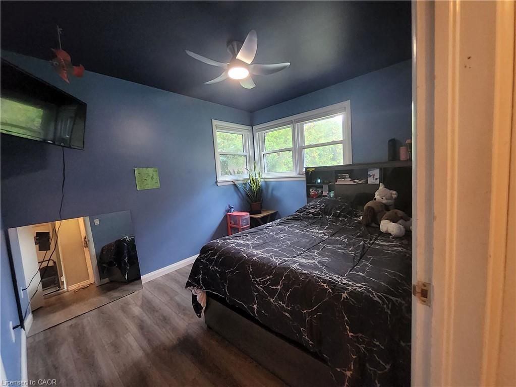
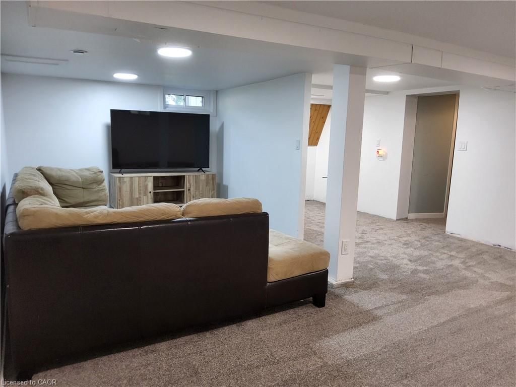
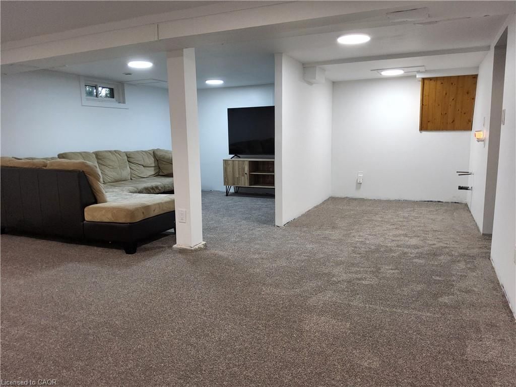
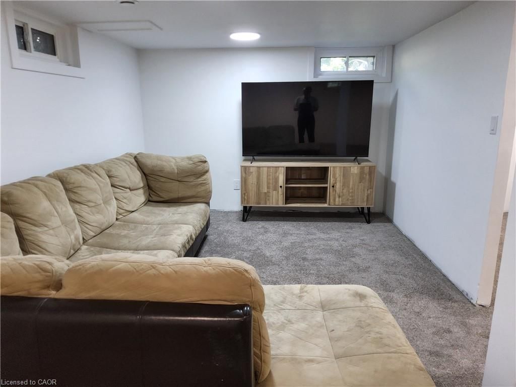
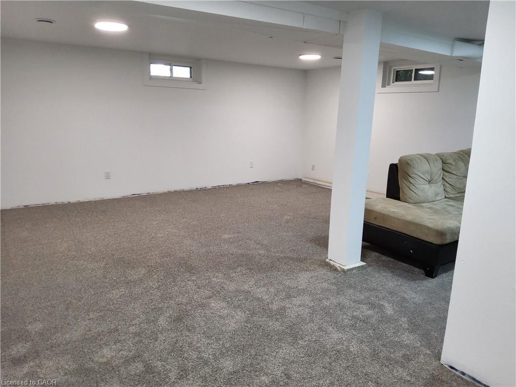
Neat and tidy 3 bedroom 2 bathroom home in very desirable Simcoe neighbourhood. This is a perfect affordable starter home for a young family or downsize home if your current home is experiencing the empty nest reality. The home offers a great Eat in Kitchen for wonderful family dinners, a large Living Room with a gas fireplace, 3 Bedrooms and 1.5 Bathrooms all on the main floor. The basement the Laundry area, 2 large storage areas and a newly renovated Rec Room for the family. The neighbourhood has the Norfolk General Hospital, Simcoe Library, the Simcoe Town Centre Mall for all your shopping needs, the Simcoe Rec Centre, both Public and Catholic schools, nd downtown, all within a very short walk. And of course there are all the lifestyle amenities that Norfolk County has to offer. They include live theatre, lots of music, the Norfolk County Fair, golfing, hiking and lots of outdoor activity as well of living close to the beaches of Long Point, Turkey Point and Port Dover. Come and see this wonderful home and see if it ticks all the boxes for your next home.

Listed by RE/MAX Erie Shores Realty Inc. Brokerage

  • MLS #

    40864780

  • Sq. Ft

    2100

  • Sq. Ft. Source

    MLS

  • Lot Irregularities

    n/a

  • Year Built

    Available Upon Request

  • Pool

    n/a

  • Drive

    n/a

  • Garage

    n/a

  • Total Parking

    4

  • Family Room

    n/a

  • Den

    n/a

  • Exterior

    Brick

  • Fireplace

    1

  • Roof

    Metal

  • Foundation

    n/a

  • Elevator

    n/a

  • Water View

    n/a

  • Laundry Level

    n/a

  • Heat

    Forced Air, Natural Gas

  • A/C

    Central Air

  • Water

    Municipal-Metered

  • Water Supply

    n/a

  • Sewers

    n/a

  • Central Vac

    n/a

  • Living Room

    5.49 x 3.96 ft Main level

  • Bonus Room

    2.54 x 2.44 ft Main level

  • Bedroom

    2.97 x 2.44 ft Main level

  • Bedroom

    3.05 x 2.74 ft Main level

  • Eat-in Kitchen

    3.66 x 2.90 ft Main level

  • Bathroom

    false Main level

    4-Piece

  • Recreation Room

    7.01 x 7.01 ft Basement level

  • Bedroom Primary

    3.66 x 3.61 ft Main level

  • Bathroom

    false Main level

    2-Piece

  • MLS #

    40864780

  • Sq. Ft

    2100

  • Sq. Ft. Source

    MLS

  • Lot Irregularities

    n/a

  • Year Built

    Available Upon Request

  • Pool

    n/a

  • Drive

    n/a

  • Garage

    n/a

  • Total Parking

    4

  • Family Room

    n/a

  • Den

    n/a

  • Exterior

    Brick

  • Fireplace

    1

  • Roof

    Metal

  • Foundation

    n/a

  • Elevator

    n/a

  • Water View

    n/a

  • Laundry Level

    n/a

  • Heat

    Forced Air, Natural Gas

  • A/C

    Central Air

  • Water

    Municipal-Metered

  • Water Supply

    n/a

  • Sewers

    n/a

  • Central Vac

    n/a

  • Living Room

    5.49 x 3.96 ft Main level

  • Bonus Room

    2.54 x 2.44 ft Main level

  • Bedroom

    2.97 x 2.44 ft Main level

  • Bedroom

    3.05 x 2.74 ft Main level

  • Eat-in Kitchen

    3.66 x 2.90 ft Main level

  • Bathroom

    false Main level

    4-Piece

  • Recreation Room

    7.01 x 7.01 ft Basement level

  • Bedroom Primary

    3.66 x 3.61 ft Main level

  • Bathroom

    false Main level

    2-Piece

Thinking of Selling?

Find Out Your Home’s Value in Today’s Market!

No Email or Signup is required to view your home estimate.

estimate your home value

Contact Manoj Kukreja

Sales Representative,
Century 21 People’s Choice Realty Inc.,
Brokerage
(647) 576 - 2100

Manoj profile avatar

Mortgage Calculator

This data is for informational purposes only.

Mortgage Payment per month

Principal Amount

Interest

Total Payable

Amortization

Amortization

Closing Cost Calculator

This data is for informational purposes only.

Closing Cost Total for this property

Total Cash flow for purchasing this property

Down Payment(%)*
Additional information

Provincial Land Transfer Tax

Ontario Land Transfer Tax Rebate

Toronto Land Transfer Tax

Toronto Land Transfer Tax Rebate

PST on CMHC Insurance Premium

Lawyer Fees

$2,825

Government Registration Fee's

$164

Title Insurance

Closing Cost Total

Total Cash flow for purchasing this property

Provincial Land Transfer Tax

Ontario Land Transfer Tax Rebate

Toronto Land Transfer Tax

Toronto Land Transfer Tax Rebate

PST on CMHC Insurance Premium

Lawyer Fees

$2,825

Government Registarion Fee's

$164

Title Insurance

Down Payment(%)*

* A down payment of less than 20% is permitted only for first-time home buyers purchasing their principal residence. The minimum down payment required is 5% for the portion of the purchase price up to $500,000, and 10% for the portion between $500,000 and $1,500,000. For properties priced over $1,500,000, a minimum down payment of 20% is required.

Thinking of Selling?

Find Out Your Home’s Value in Today’s Market!

No Email or Signup is required to view your home estimate.

estimate your home value

Contact Manoj Kukreja

Sales Representative, Century 21 People’s Choice Realty Inc., Brokerage
(647) 576 - 2100

Manoj profile avatar

Recent Sold Listings in Town of Simcoe, Simcoe

Popular Cities